

-
For more information regarding the value of a property, please contact us for a free consultation.
11021 Whiskey River DR Austin, TX 78748
3 Beds
3 Baths
1,725 SqFt
Key Details
Property Type Single Family Home
Sub Type Single Family Residence
Listing Status Sold
Purchase Type For Sale
Square Footage 1,725 sqft
Subdivision Shady Hollow Sec 06 Ph B
MLS Listing ID 3451187
Sold Date -
Bedrooms 3
Full Baths 2
Half Baths 1
HOA Fees $23/Semi-Annually
HOA Y/N Yes
Year Built 1988
Annual Tax Amount $7,851
Tax Year 2025
Lot Size 10,162 Sqft
Acres 0.2333
Property Sub-Type Single Family Residence
Source actris
Property Description
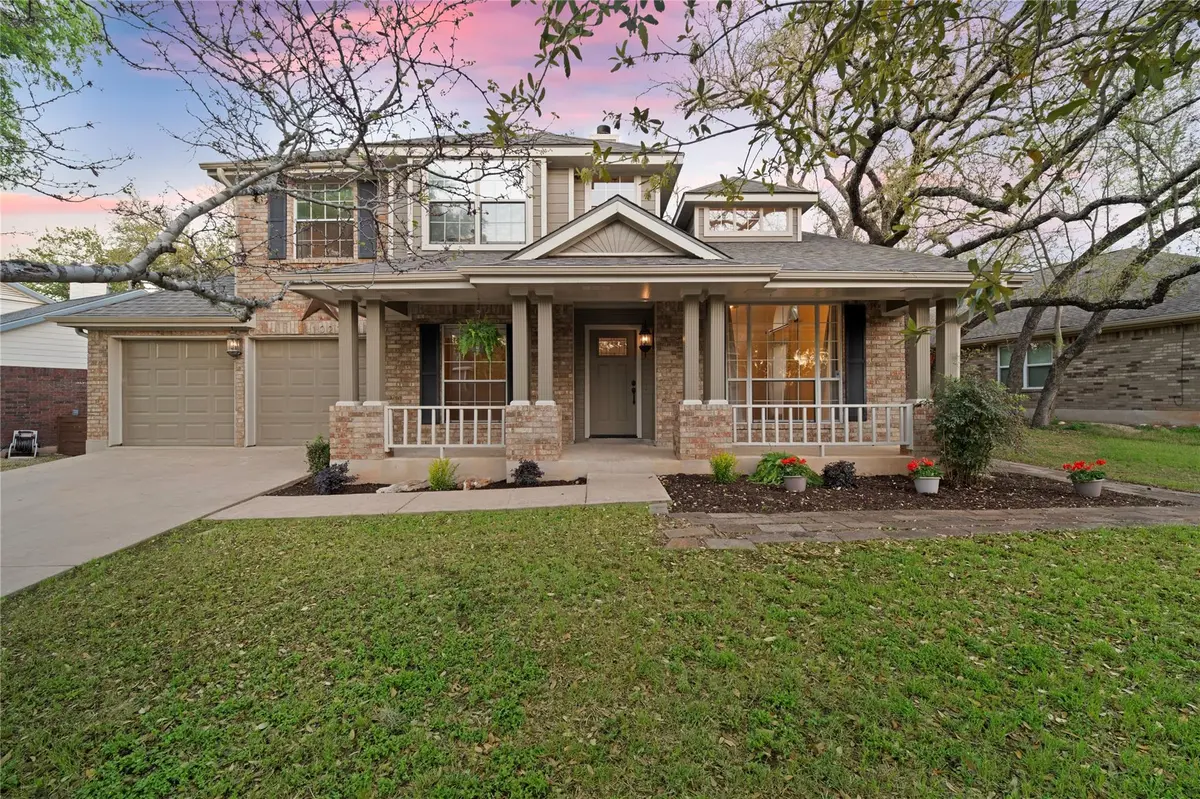
Price Improvement! Located in sought after Shady Hollow community. This stunning home combines timeless charm with modern luxury. Enjoy a chef-inspired kitchen and a spa-like primary bathroom, both renovated with high-end finishes like granite countertops, a copper sink, and custom cabinetry. This home is designed for both comfort and style. The interior features elegant Versailles-pattern travertine marble and wood flooring, complemented by Venetian plaster walls in the family and kitchen areas. A large, private backyard offers plenty of space for relaxation or entertaining, while the classic front porch provides a perfect spot for morning coffee.
Shady Hollow residents have access to incredible amenities, including a swimming pool, tennis courts, community center, playgrounds, and nature trails. Top-Rated Schools located in the prestigious Austin ISD, families will benefit from proximity to highly regarded schools like Baranoff Elementary and Bowie High School.
Whether you're looking for a peaceful retreat or a vibrant community hub, this home offers the best of both worlds. NOT in flood plain.
OWNER/AGENT sale will be a 1031 tax exchange
Location
State TX
County Travis
Area Swe
Interior
Interior Features Bookcases, Ceiling Fan(s), Ceiling-High, Ceiling-Vaulted, Granite Counters, Double Vanity, Eat-in Kitchen, Interior Steps, Pantry, Recessed Lighting, Soaking Tub, Study/Home Office, Walk-In Closet(s)
Heating Central, Natural Gas
Cooling Ceiling Fan(s), Central Air
Flooring Carpet, Stone, Wood
Fireplaces Number 1
Fireplaces Type Family Room, Wood Burning
Fireplace Y
Appliance Built-In Gas Range, Built-In Refrigerator, Dishwasher, Disposal, Dryer, Exhaust Fan, Microwave, Plumbed For Ice Maker, Refrigerator, Stainless Steel Appliance(s), Washer/Dryer, Water Heater
Exterior
Exterior Feature Private Yard
Garage Spaces 2.0
Fence Back Yard, Fenced, Privacy, Wood
Pool None
Community Features Cluster Mailbox, High Speed Internet, Park, Pool, Sport Court(s)/Facility, Tennis Court(s), Trail(s)
Utilities Available Cable Available, Electricity Connected, High Speed Internet, Natural Gas Connected, Phone Available, Water Connected
Waterfront Description None
View None
Roof Type Shingle
Accessibility None
Porch Deck, Front Porch
Total Parking Spaces 4
Private Pool No
Building
Lot Description Back Yard, Level, Private, Many Trees, Trees-Medium (20 Ft - 40 Ft)
Faces West
Foundation Slab
Sewer MUD
Water MUD
Level or Stories Two
Structure Type Brick,HardiPlank Type,Masonite
New Construction No
Schools
Elementary Schools Baranoff
Middle Schools Bailey
High Schools Bowie
School District Austin Isd
Others
HOA Fee Include Common Area Maintenance
Restrictions Deed Restrictions
Ownership Fee-Simple
Acceptable Financing Cash, Conventional
Tax Rate 1.709
Listing Terms Cash, Conventional
Special Listing Condition See Remarks
Read Less
Want to know what your home might be worth? Contact us for a FREE valuation!

Our team is ready to help you sell your home for the highest possible price ASAP
Bought with eXp Realty, LLC