

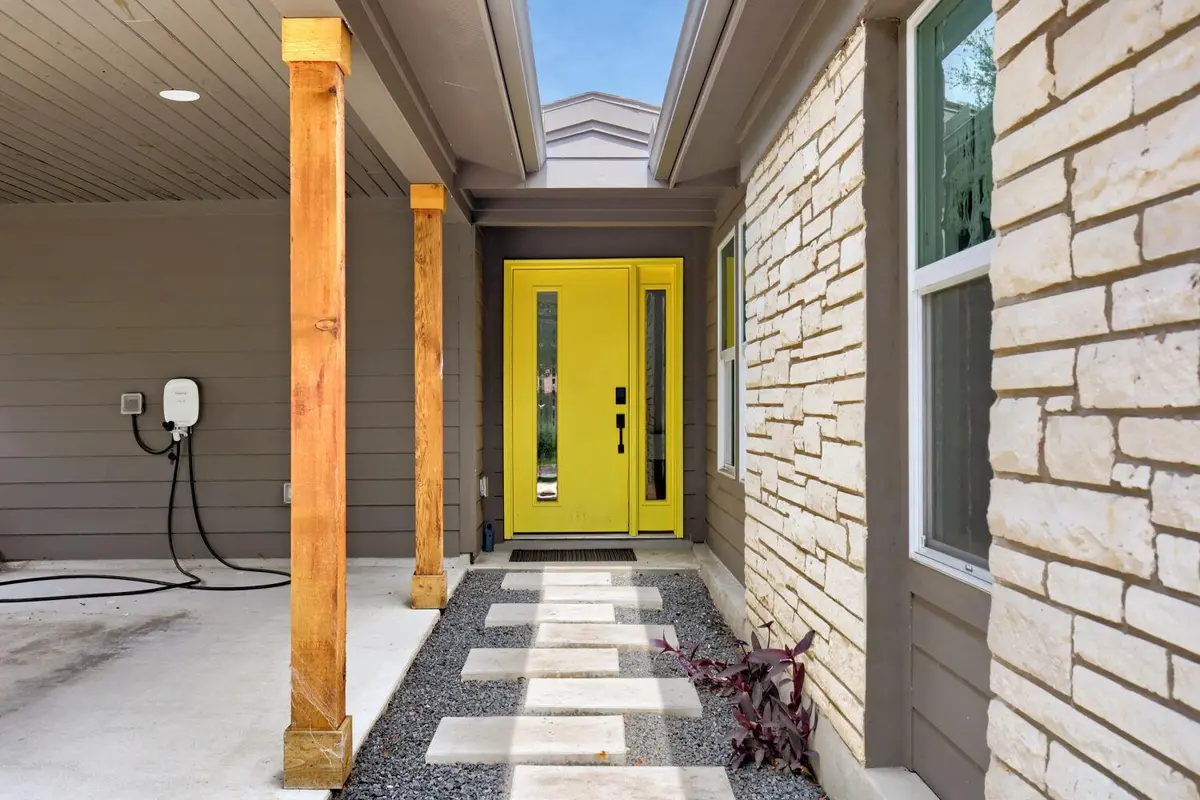
-
For more information regarding the value of a property, please contact us for a free consultation.
6404 Linda LN Austin, TX 78723
4 Beds
2 Baths
1,725 SqFt
Key Details
Property Type Single Family Home
Sub Type Single Family Residence
Listing Status Sold
Purchase Type For Sale
Square Footage 1,725 sqft
Subdivision Roberts Terrace
MLS Listing ID 3164413
Sold Date -
Bedrooms 4
Full Baths 2
HOA Y/N No
Year Built 1956
Annual Tax Amount $8,606
Tax Year 2023
Lot Size 8,812 Sqft
Acres 0.2023
Lot Dimensions 62x145
Property Sub-Type Single Family Residence
Source actris
Property Description
Fully remodeled in 2023, this stylish and modern 4-bedroom (or 3 bedroom and an office), 2-bath home offers an ideal open floor plan designed for both comfort and functionality. The layout features the spacious primary suite privately situated at the back of the home, with three additional bedrooms located at the front, perfect for separation and flexibility. The primary suite includes a large, beautifully updated bathroom and a walk-in closet, along with a custom built-in book nook in the bedroom, creating a cozy and unique retreat. The open-concept living, dining, and kitchen areas provide a seamless flow, ideal for everyday living and entertaining. Recent upgrades extend outdoors with a screened-in porch overlooking a large backyard complete with a storage shed and chicken coop...offering plenty of space to relax, garden, or host gatherings. Located within walking distance to Harris Elementary and just minutes from Mueller, as well as East, Central, and Downtown Austin, this home combines modern updates with a highly convenient location. Move-in ready, high quality remodel, and thoughtfully designed, this is a great opportunity to enjoy updated living in one of Austin's most accessible areas. Eligible for 100% financing, no PMI for qualified buyers.
Location
State TX
County Travis
Area 3
Rooms
Main Level Bedrooms 4
Interior
Interior Features Breakfast Bar, Double Vanity, Kitchen Island, No Interior Steps, Pantry, Primary Bedroom on Main, Recessed Lighting, Walk-In Closet(s)
Heating Central, ENERGY STAR Qualified Equipment, Natural Gas
Cooling Central Air
Flooring Tile
Fireplace Y
Appliance Dishwasher, Disposal, Microwave, Free-Standing Gas Range, Water Heater, Tankless Water Heater
Exterior
Exterior Feature Electric Car Plug-in, Lighting
Fence Wood
Pool None
Community Features Park, Playground
Utilities Available Electricity Connected, High Speed Internet, Natural Gas Connected, Sewer Connected, Water Connected
Waterfront Description None
View Neighborhood, Trees/Woods
Roof Type Shingle
Accessibility None
Porch Covered, Patio
Total Parking Spaces 3
Private Pool No
Building
Lot Description Curbs, Front Yard, Private, Trees-Large (Over 40 Ft)
Faces Northwest
Foundation Slab
Sewer Public Sewer
Water Public
Level or Stories One
Structure Type Cedar,HardiPlank Type,Radiant Barrier,Stone,Stucco
New Construction No
Schools
Elementary Schools Harris
Middle Schools Bertha Sadler Means
High Schools Northeast Early College
School District Austin Isd
Others
Restrictions None
Ownership Fee-Simple
Acceptable Financing Cash, Conventional, FHA, VA Loan, Zero Down
Tax Rate 2.09
Listing Terms Cash, Conventional, FHA, VA Loan, Zero Down
Special Listing Condition Standard
Read Less
Want to know what your home might be worth? Contact us for a FREE valuation!

Our team is ready to help you sell your home for the highest possible price ASAP
Bought with Redfin Corporation