

-
For more information regarding the value of a property, please contact us for a free consultation.
3500 Enfield #F Austin, TX 78703
2 Beds
2 Baths
1,520 SqFt
Key Details
Property Type Condo
Sub Type Condominium
Listing Status Sold
Purchase Type For Sale
Square Footage 1,520 sqft
Subdivision Thirty 05 Hundred Enfield
MLS Listing ID 5041220
Sold Date -
Style 1st Floor Entry,End Unit,Entry Steps
Bedrooms 2
Full Baths 1
Half Baths 1
HOA Fees $475/mo
HOA Y/N Yes
Year Built 1971
Annual Tax Amount $13,644
Tax Year 2025
Lot Size 1,925 Sqft
Acres 0.0442
Property Sub-Type Condominium
Source actris
Property Description
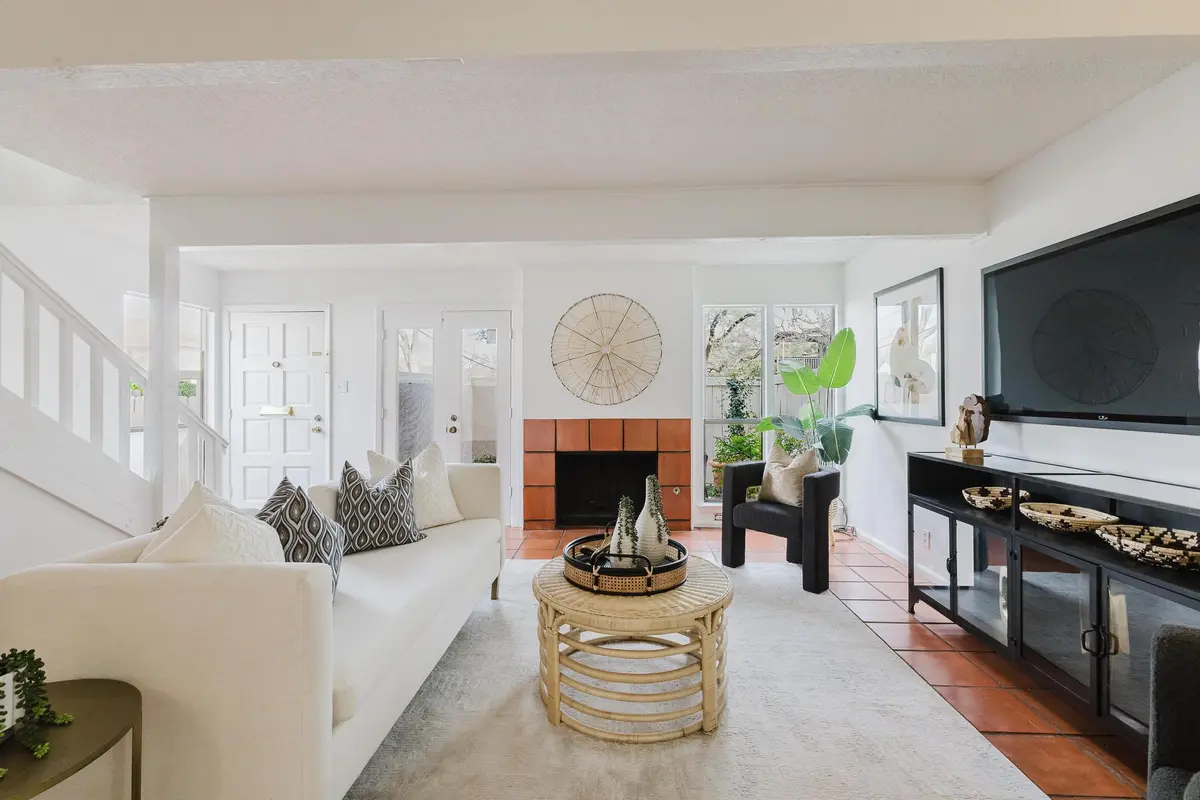
Discover a rare gem in a prime location! Just blocks from Lake Austin, Mozarts Coffee, Hula Hut, Lions Golf Course, and a quick walk to Zilker Park, Barton Springs, Deep Eddy, and more! This 2-bedroom, 2-bathroom condo offers 1,520 sq. ft. of beautiful living space. Natural light fills every corner, highlighted by a stunning atrium that brings the outdoors in. Step out onto two private patios or enjoy your morning coffee from the Primary suite balcony. Located in a quiet area, yet perfectly positioned to take advantage of all the city's top attractions, this condo also provides access to highly desired schools, all within walking distance! Outdoor enthusiasts will love the proximity to Lake Austin, Mayfield Park, Lady Bird Lake trails, Red Bud Isle, many parks and Walsh Boar Landing. With its ideal mix of tranquility and urban accessibility, this condo is perfect for those looking to enjoy the best of Austin living.
Location
State TX
County Travis
Area 1B
Interior
Interior Features Bar, Ceiling Fan(s), High Speed Internet, Open Floorplan, Recessed Lighting, Storage, Walk-In Closet(s)
Heating Natural Gas
Cooling Central Air
Flooring Carpet, Linoleum, Parquet, Tile, Wood
Fireplaces Number 1
Fireplaces Type Living Room
Fireplace Y
Appliance Dishwasher, Disposal, Gas Cooktop, Gas Range, Refrigerator
Exterior
Exterior Feature Balcony, Uncovered Courtyard, Gutters Full, Lighting, Private Entrance, Private Yard
Fence Fenced, Privacy, Wood, See Remarks
Pool None
Community Features See Remarks
Utilities Available Cable Available, Electricity Available, Electricity Connected, High Speed Internet, Natural Gas Available, Natural Gas Connected, Phone Available, Sewer Connected, Water Connected
Waterfront Description None
View City
Roof Type Composition
Accessibility See Remarks
Porch Deck, Patio, Side Porch, See Remarks
Total Parking Spaces 2
Private Pool No
Building
Lot Description City Lot, Near Golf Course
Faces Southeast
Foundation Slab
Sewer Public Sewer
Water Public
Level or Stories Two
Structure Type Stucco,See Remarks
New Construction No
Schools
Elementary Schools Casis
Middle Schools O Henry
High Schools Austin
School District Austin Isd
Others
HOA Fee Include Cable TV,Common Area Maintenance,Insurance,Landscaping,Maintenance Grounds
Restrictions See Remarks
Ownership Common
Acceptable Financing See Remarks, Cash, Conventional
Tax Rate 1.8092
Listing Terms See Remarks, Cash, Conventional
Special Listing Condition Standard
Read Less
Want to know what your home might be worth? Contact us for a FREE valuation!

Our team is ready to help you sell your home for the highest possible price ASAP
Bought with DEN Property Group