

-
For more information regarding the value of a property, please contact us for a free consultation.
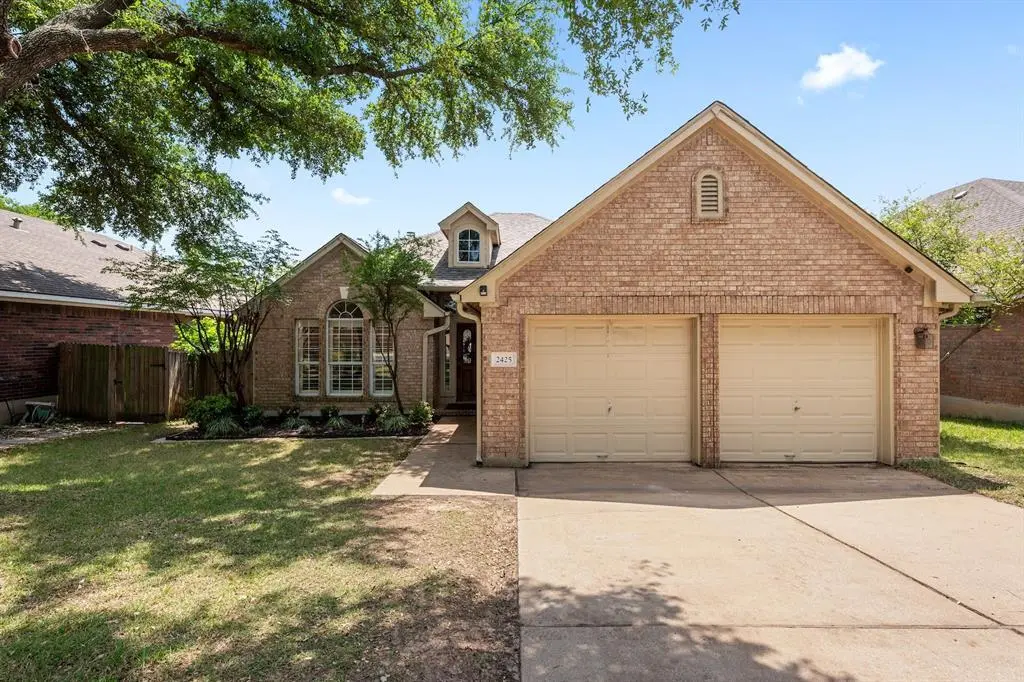
2425 Equestrian TRL Austin, TX 78727
3 Beds
2 Baths
1,729 SqFt
Key Details
Property Type Single Family Home
Sub Type Single Family Residence
Listing Status Sold
Purchase Type For Sale
Square Footage 1,729 sqft
Subdivision Scofield Farms Ph 08 Sec 02
MLS Listing ID 7638993
Sold Date -
Bedrooms 3
Full Baths 2
HOA Fees $37/mo
HOA Y/N Yes
Year Built 1996
Annual Tax Amount $6,513
Tax Year 2022
Lot Size 5,776 Sqft
Acres 0.1326
Lot Dimensions 53 x 108
Property Sub-Type Single Family Residence
Source actris
Property Description
Updated Single Story 3 bed, 2 bath home in Scofield. Hardwood flooring. Large-format Floor Tile. High Ceilings. Large wall of windows for abundant natural light. Wonderful 2018 Kitchen Renovation with Gleaming Gourmet Kitchen with Quartz counters, Stainless Steel Appliances, undermount sink, large Subway Tile backsplash, and oversized island with bar seating. Pantry, ample cabinet storage and indoor utility room/mud room. Bathroom Renovation and Remodel (2022). Relax in the serene primary bath recently renovated with frameless glass walk-in shower, rain showerhead, marble hex floors and bench seating. Dual vanity with designer fixtures, quartz countertops, and new cabinets. Relaxing Patio space in the private backyard with a flower garden and green space for kids and pets to play. Solid cement (wood look) back fencing. Roof replaced in 2019, Sprinkler system, gutters, Schlage SmartLock, Ecobee Thermostat. Walking distance to community pool and park. Scofield Farms has a 13-acre City of Austin park within its borders. The park has walking trails, picnic tables, covered pavilion, baseball field, and sand volleyball court, as well as lots of open green space to enjoy! Approx 1 mile to Howard Station MetroRail station. Across the street from Park and Community Pool. Great location! 5 minutes to Domain, nearby Apple Campus, Shops at Tech Ridge, Arboretum, 15-20 minutes to Downtown, 20 minutes to Airport.
Location
State TX
County Travis
Area N
Rooms
Main Level Bedrooms 3
Interior
Interior Features Built-in Features, Ceiling Fan(s), High Ceilings, Quartz Counters, Crown Molding, Double Vanity, Entrance Foyer, Kitchen Island, Multiple Dining Areas, No Interior Steps, Open Floorplan, Primary Bedroom on Main, Recessed Lighting, Walk-In Closet(s)
Heating Central, Natural Gas
Cooling Ceiling Fan(s), Central Air, Electric
Flooring Carpet, Tile, Wood
Fireplaces Number 1
Fireplaces Type Family Room, Gas Log, Gas Starter, Living Room, Masonry, Raised Hearth, Wood Burning
Fireplace Y
Appliance Built-In Electric Oven, Cooktop, Electric Cooktop, Microwave, Oven, Electric Oven, Vented Exhaust Fan, Water Heater
Exterior
Exterior Feature Exterior Steps, Gutters Full, Private Yard
Garage Spaces 2.0
Fence Back Yard, Full, Gate, Masonry, Wood
Pool None
Community Features Park, Picnic Area, Planned Social Activities, Playground, Pool, Sidewalks, Sport Court(s)/Facility
Utilities Available Cable Available, Electricity Available, Electricity Connected, High Speed Internet, Natural Gas Available, Natural Gas Connected, Phone Available, Sewer Available, Sewer Connected, Water Available, Water Connected
Waterfront Description None
View None
Roof Type Composition
Accessibility None
Porch Patio
Total Parking Spaces 4
Private Pool No
Building
Lot Description Gentle Sloping, Landscaped, Public Maintained Road, Sprinkler - Automatic, Sprinklers In Rear, Sprinkler - Drip Only/Bubblers, Sprinklers In Front, Sprinkler - Rain Sensor, Sprinklers On Side, Trees-Large (Over 40 Ft), Trees-Moderate, Trees-Small (Under 20 Ft)
Faces Northwest
Foundation Slab
Sewer Public Sewer
Water Public
Level or Stories One
Structure Type Brick,Masonry – All Sides
New Construction No
Schools
Elementary Schools Northwest
Middle Schools Westview
High Schools John B Connally
School District Pflugerville Isd
Others
HOA Fee Include Common Area Maintenance,See Remarks
Restrictions Covenant,Deed Restrictions,Zoning
Ownership Fee-Simple
Acceptable Financing Cash, Conventional, Lease Back, Texas Vet, VA Loan
Tax Rate 2.2429
Listing Terms Cash, Conventional, Lease Back, Texas Vet, VA Loan
Special Listing Condition Standard
Read Less
Want to know what your home might be worth? Contact us for a FREE valuation!

Our team is ready to help you sell your home for the highest possible price ASAP
Bought with JBGoodwin REALTORS WC