

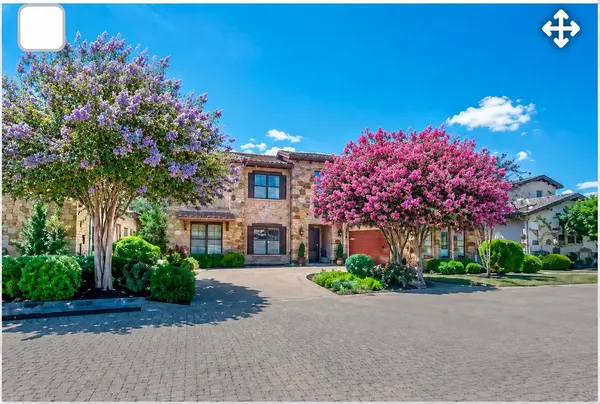
424 Belforte Ave #31 , Austin, TX 78734
-
Bed Rooms
4
Bath Rooms
4
SqFt
3,491
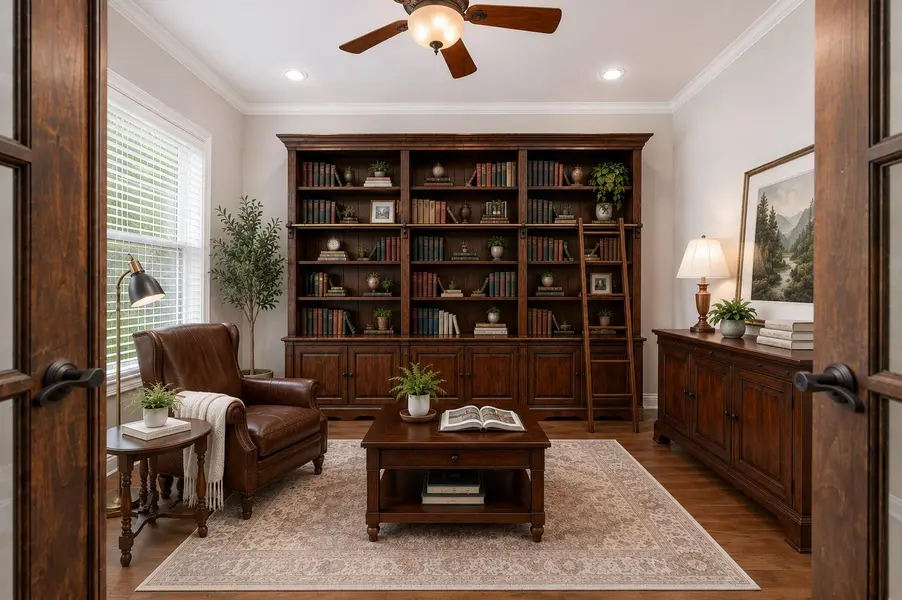
Highlight
Year Built
2012
ON MARKET
--
Property Type
Single Family Home
Price per Sqft
--
Car Garage
2.0
Property Details
Key Details
Sub Type
Single Family Residence
Listing Status
Coming Soon
Purchase Type
For Sale
Square Footage
3,491 sqft
Subdivision
Villas At Tuscan Village Amd
MLS Listing ID
2353400
Style
1st Floor Entry
Bedrooms
4
Full Baths
3
Half Baths
1
HOA Fees
$556/mo
HOA Y/N
Yes
Annual Tax Amount
$14,627
Tax Year
2025
Lot Size
10,332 Sqft
Acres
0.2372
Property Sub-Type
Single Family Residence
Source
actris
Location
State
TX
County
Travis
Area
Ls
Rooms
Main Level Bedrooms
3
Interior
Interior Features
Bookcases, Breakfast Bar, Ceiling Fan(s), Ceiling-High, Chandelier, Granite Counters, Crown Molding, Double Vanity, High Speed Internet, In-Law Floorplan, Interior Steps, Kitchen Island, Multiple Living Areas, Natural Woodwork, Open Floorplan, Pantry, Primary Bedroom on Main, Recessed Lighting, Soaking Tub, Study/Home Office, Two Primary Closets, Walk-In Closet(s), Wired for Sound
Heating
Electric, Propane
Cooling
Ceiling Fan(s), Central Air
Flooring
Carpet, Wood
Fireplaces Number
1
Fireplaces Type
Gas, Living Room
Fireplace
Y
Appliance
Built-In Oven(s), Cooktop, Dishwasher, Disposal, Gas Cooktop, Microwave, Oven, Stainless Steel Appliance(s), Tankless Water Heater, Water Softener Owned
Exterior
Exterior Feature
No Exterior Steps, Outdoor Grill, Private Yard
Fence
Partial, Wrought Iron
Pool
None
Community Features
Clubhouse, Cluster Mailbox, Conference/Meeting Room, Curbs, Dog Park, Fitness Center, High Speed Internet, Kitchen Facilities, Library, Lock and Leave, Picnic Area, Planned Social Activities, Pool, Putting Green, Sidewalks, Hot Tub, Sport Court(s)/Facility, Tennis Court(s), Underground Utilities
Utilities Available
Cable Available, Cable Connected, Electricity Available, Electricity Connected, High Speed Internet, Propane, Water Available, Water Connected
Waterfront Description
None
View
Creek/Stream, Hill Country, Park/Greenbelt, Trees/Woods
Roof Type
Spanish Tile
Accessibility
See Remarks
Porch
Covered, Rear Porch
Total Parking Spaces
4
Private Pool
No
Building
Lot Description
Greenbelt, Close to Clubhouse, Curbs, Few Trees, Garden, Interior Lot, Landscaped, Level, Private, Public Maintained Road, Sprinkler - Automatic, Trees-Medium (20 Ft - 40 Ft)
Faces
North
Foundation
Slab
Sewer
MUD
Water
Private
Level or Stories
Two
Structure Type
Masonry – All Sides,Stucco
New Construction
No
Schools
Elementary Schools
Lakeway
Middle Schools
Hudson Bend
High Schools
Lake Travis
School District
Lake Travis Isd
Others
HOA Fee Include
Cable TV,Common Area Maintenance,Internet,Landscaping,Maintenance Grounds,Pest Control
Restrictions
City Restrictions,Deed Restrictions
Ownership
Common
Acceptable Financing
Cash, Conventional, FHA, VA Loan
Tax Rate
1.8496
Listing Terms
Cash, Conventional, FHA, VA Loan
Special Listing Condition
Standard
Listed by Keller Williams Realty • Kasey Dalby
Mortgage Calculator
Mortgage values are calculated by Lofty and are for illustration purposes only, accuracy is not guaranteed.
Amenities & Attractions
Educational Environment
Elementary Schools (4)
Name
Category
Grades
Library
Ratio
10/10
Serene Hills Elementary School
3301 Serene Hills Dr, Austin, TX 78738
Public
PK - 5
No
16:1 STUDENTS/TEACHERS
9/10
Lakeway Elementary School
1701 Lohmans Crossing Rd, Austin, TX 78734
Public
PK - 5
No
16:1 STUDENTS/TEACHERS
8/10
Lake Travis Elementary School
15303 Kollmeyer Dr, Lakeway, TX 78734
Public
PK - 5
No
15:1 STUDENTS/TEACHERS
0/10
Abercorn International School
601 Ranch Road 620 S, Lakeway, TX 78734
Private
PK - 4
Yes
5:1 STUDENTS/TEACHERS