

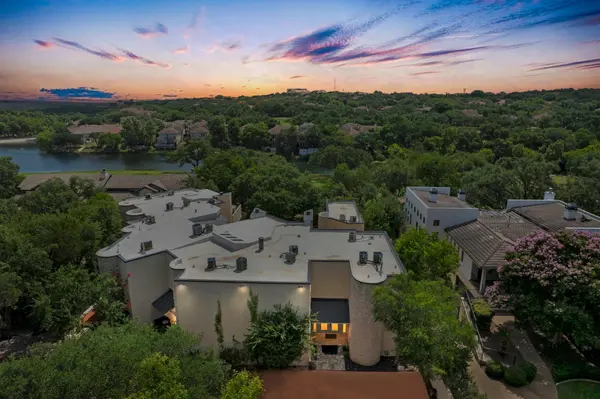
1 Crystal Springs Court CT #H , The Hills, TX 78738
$ 450,000
Bed Rooms
4
Bath Rooms
4
SqFt
2,789

Highlight
Year Built
1985
ON MARKET
--
Property Type
Condo
Price per Sqft
$161
Car Garage
2.0
Property Details
Key Details
Sub Type
Condominium
Listing Status
Hold
Purchase Type
For Sale
Square Footage
2,789 sqft
Subdivision
Crystal Spgs Condo
MLS Listing ID
5521301
Style
1st Floor Entry,End Unit,Multi-level Floor Plan
Bedrooms
4
Full Baths
4
HOA Fees
$700/mo
HOA Y/N
Yes
Annual Tax Amount
$4,517
Tax Year
2026
Lot Size
6,969 Sqft
Acres
0.16
Property Sub-Type
Condominium
Source
actris
Location
State
TX
County
Travis
Area
Ls
Rooms
Main Level Bedrooms
2
Interior
Interior Features
Two Primary Baths, Two Primary Suties, Breakfast Bar, Ceiling Fan(s), Ceiling-High, Granite Counters, Entrance Foyer, High Speed Internet, In-Law Floorplan, Interior Steps, Open Floorplan, Recessed Lighting, Stackable W/D Connections, Two Primary Closets
Heating
Central, Electric, Fireplace(s)
Cooling
Ceiling Fan(s), Central Air, Electric, Multi Units
Flooring
Carpet, Tile, Vinyl
Fireplaces Number
1
Fireplaces Type
Living Room, Wood Burning
Fireplace
Y
Appliance
Disposal, Microwave, Free-Standing Electric Oven, Range, Free-Standing Refrigerator, Washer/Dryer Stacked
Exterior
Exterior Feature
Balcony, Uncovered Courtyard, Garden, Gutters Full, Lighting
Fence
Back Yard, Wrought Iron
Pool
In Ground, Outdoor Pool
Community Features
Clubhouse, Common Grounds, Controlled Access, Fishing, Fitness Center, Gated, Golf, High Speed Internet, Lake, Lock and Leave, Park, Pet Amenities, Picnic Area, Playground, Pool, Restaurant, Sidewalks, Tennis Court(s), Underground Utilities, Trail(s)
Utilities Available
Cable Available, Electricity Connected, High Speed Internet, Phone Available, Sewer Connected, Underground Utilities, Water Connected
Waterfront Description
Creek,Pond
View
Creek/Stream, Golf Course, Pond, Trees/Woods
Roof Type
Membrane
Accessibility
Grip-Accessible Features, Hand Rails, Stair Lift
Porch
Deck, Front Porch, Patio, Rear Porch
Total Parking Spaces
4
Private Pool
Yes
Building
Lot Description
Backs To Golf Course, Close to Clubhouse, Landscaped, Near Golf Course, Trees-Large (Over 40 Ft), Trees-Moderate, Waterfall
Faces
West
Foundation
Slab
Sewer
Public Sewer
Water
MUD
Level or Stories
Multi/Split
Structure Type
Stone,Stucco
New Construction
No
Schools
Elementary Schools
Lakeway
Middle Schools
Hudson Bend
High Schools
Lake Travis
School District
Lake Travis Isd
Others
HOA Fee Include
Common Area Maintenance,Insurance,Landscaping
Restrictions
Deed Restrictions
Ownership
Common
Acceptable Financing
Cash, Conventional
Tax Rate
1.9296
Listing Terms
Cash, Conventional
Special Listing Condition
Standard
Listed by Coldwell Banker Realty • Meryl Hawk
Mortgage Calculator
Mortgage values are calculated by Lofty and are for illustration purposes only, accuracy is not guaranteed.
Amenities & Attractions