

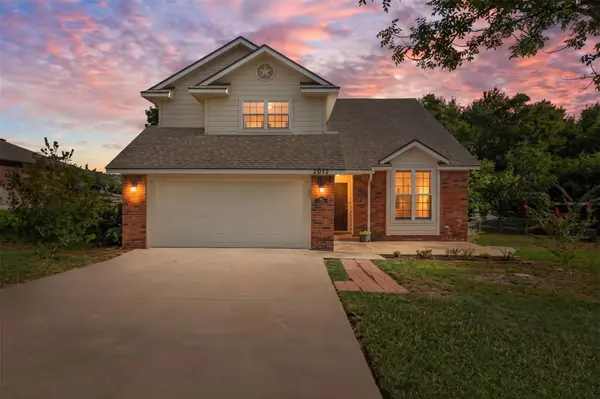
1507 Wofford DR , Burnet, TX 78611
$ 407,000
Bed Rooms
4
Bath Rooms
2.5
SqFt
2,660
Highlight
Year Built
1987
ON MARKET
44
Property Type
Single Family Home
Price per Sqft
$153
Car Garage
2.0
Property Details
Key Details
Sub Type
Single Family Residence
Listing Status
Active
Purchase Type
For Sale
Square Footage
2,660 sqft
Subdivision
Highland Acres East
MLS Listing ID
2992137
Bedrooms
4
Full Baths
2
Half Baths
1
HOA Y/N
No
Annual Tax Amount
$7,651
Tax Year
2026
Lot Size
0.294 Acres
Acres
0.2943
Property Sub-Type
Single Family Residence
Source
actris
Location
State
TX
County
Burnet
Interior
Interior Features
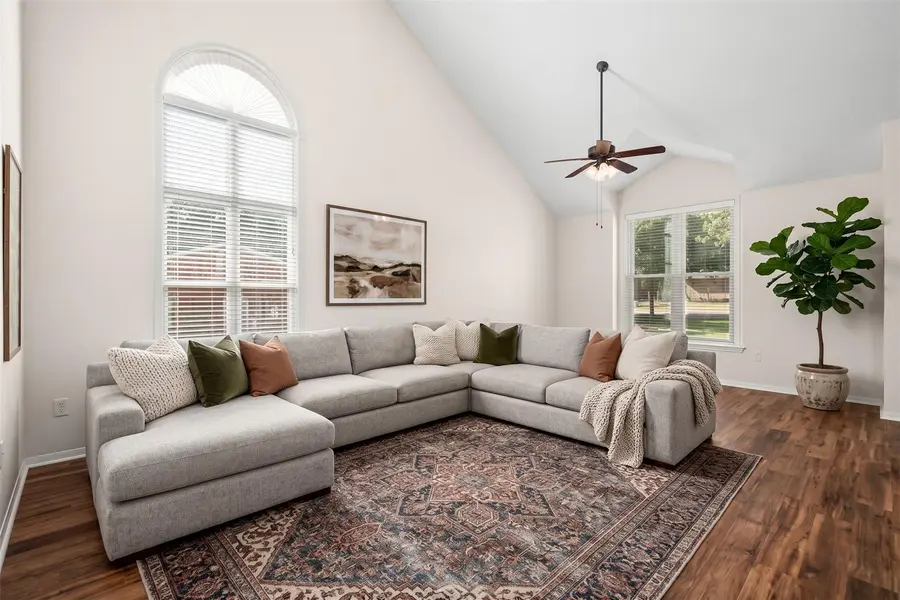
Ceiling Fan(s), Ceiling-Vaulted, Multiple Dining Areas, Multiple Living Areas, Open Floorplan, Pantry, Recessed Lighting, Storage, Walk-In Closet(s)
Heating
Electric
Cooling
Ceiling Fan(s), Electric
Flooring
Carpet, Laminate, Tile
Fireplaces Number
1
Fireplaces Type
See Remarks
Fireplace
No
Appliance
Dishwasher, Exhaust Fan, Free-Standing Gas Oven
Exterior
Exterior Feature
Rain Gutters
Fence
Back Yard, Chain Link
Pool
None
Community Features
Curbs
Utilities Available
Electricity Connected, Natural Gas Connected, Sewer Connected, Water Connected
Waterfront Description
None
View
Park/Greenbelt
Roof Type
Asbestos Shingle
Porch
Rear Porch
Total Parking Spaces
4
Private Pool
No
Building
Lot Description
Greenbelt, Curbs, Few Trees, Sprinkler - Automatic
Faces
Northwest
Foundation
Slab
Sewer
Public Sewer
Water
MUD
Level or Stories
Two
Structure Type
Brick,Wood Siding
New Construction
No
Schools
Elementary Schools
Shady Grove
Middle Schools
Burnet (Burnet Isd)
High Schools
Burnet
School District
Burnetconsisd
Others
Special Listing Condition
Standard
Listed by eXp Realty, LLC
Mortgage Calculator
Mortgage values are calculated by Lofty and are for illustration purposes only, accuracy is not guaranteed.