

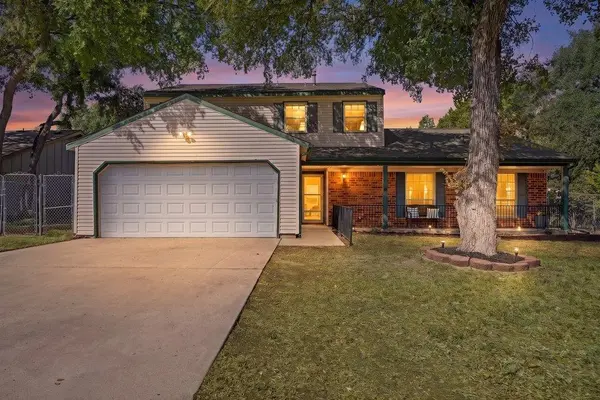
1702 Oakridge DR , Round Rock, TX 78681
$ 469,900
Bed Rooms
4
Bath Rooms
2.5
SqFt
2,427
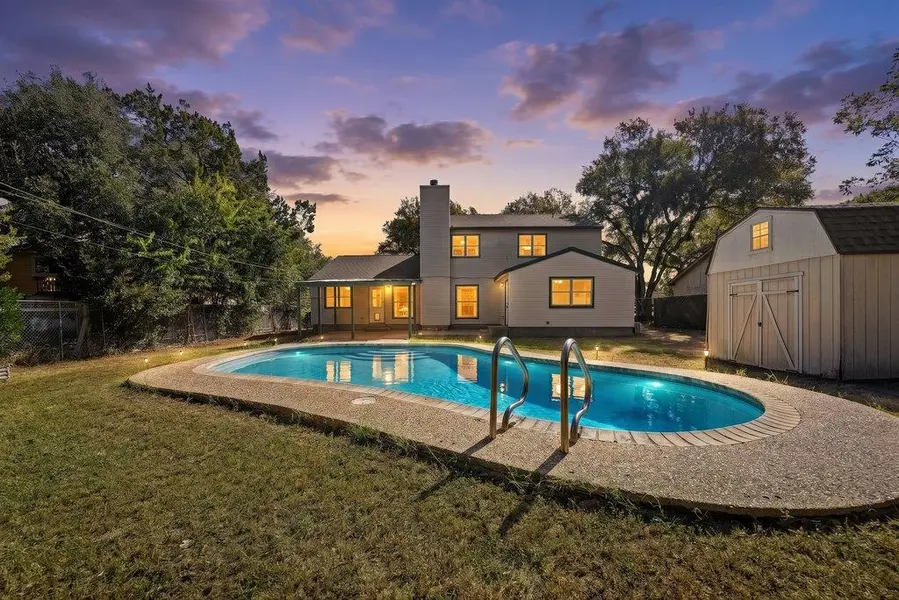
Highlight
Year Built
1978
ON MARKET
4
Property Type
Single Family Home
Price per Sqft
$193
Car Garage
2.0
Property Details
Key Details
Sub Type
Single Family Residence
Listing Status
Active
Purchase Type
For Sale
Square Footage
2,427 sqft
Subdivision
Round Rock West
MLS Listing ID
7526238
Bedrooms
4
Full Baths
2
Half Baths
1
HOA Y/N
No
Tax Year
2021
Lot Size
0.257 Acres
Acres
0.257
Lot Dimensions
81x144
Property Sub-Type
Single Family Residence
Source
actris
Location
State
TX
County
Williamson
Rooms
Main Level Bedrooms
1
Interior
Interior Features
Ceiling Fan(s), Eat-in Kitchen, Entrance Foyer, Primary Bedroom on Main, Walk-In Closet(s), Interior Steps, Multiple Dining Areas, Quartz Counters, Study/Home Office
Heating
Fireplace(s), Natural Gas
Cooling
Central Air, Electric
Flooring
Carpet, Laminate, Tile
Fireplaces Number
1
Fireplaces Type
Family Room, Wood Burning
Fireplace
No
Appliance
Dishwasher, Disposal, Dryer, Exhaust Fan, Gas Range, Plumbed For Ice Maker, Free-Standing Gas Range, RNGHD, Refrigerator, Washer
Exterior
Exterior Feature
No Exterior Steps, Private Yard
Fence
Back Yard, Chain Link, Full, Gate
Pool
Filtered, Gunite, In Ground, Outdoor Pool
Community Features
Sidewalks, Street Lights, Suburban
Utilities Available
Above Ground, Cable Available, Electricity Connected, High Speed Internet, Natural Gas Connected, Phone Available, Sewer Connected, Water Connected
Waterfront Description
None
View
Neighborhood, Pool
Roof Type
Composition
Porch
Covered, Front Porch
Total Parking Spaces
4
Private Pool
Yes
Building
Lot Description
Back Yard, City Lot, Curbs, Few Trees, Front Yard, Interior Lot, Level, Trees-Medium (20 Ft - 40 Ft)
Faces
Southeast
Foundation
Slab
Sewer
Public Sewer
Water
Public
Level or Stories
Two
Structure Type
Brick Veneer,Frame,Masonry – All Sides,Vinyl Siding
New Construction
No
Schools
Elementary Schools
Deep Wood
Middle Schools
Chisholm Trail
High Schools
Round Rock
School District
Round Rock Isd
Others
Special Listing Condition
Standard
Virtual Tour
https://properties.centexmarketing.com/1702oakridgedrive78681
Listed by eXp Realty, LLC
Mortgage Calculator
Mortgage values are calculated by Lofty and are for illustration purposes only, accuracy is not guaranteed.
Amenities & Attractions