

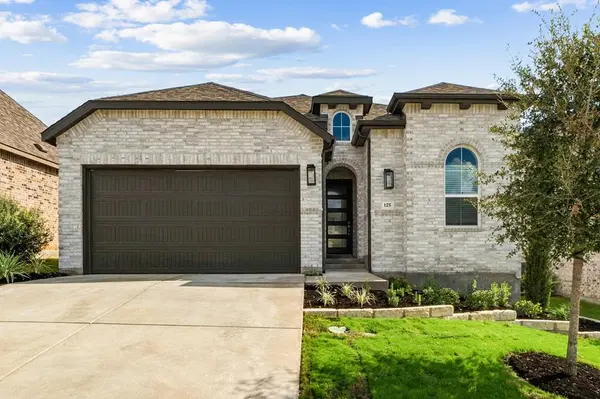
125 Three Oaks LN , Georgetown, TX 78628
$ 469,000
Bed Rooms
4
Bath Rooms
3
SqFt
1,956

Highlight
Year Built
2026
ON MARKET
199
Property Type
Single Family Home
Price per Sqft
$239
Car Garage
2.0
Open House
Sat Nov 14, 2:00pm - 5:00pm
Property Details
Key Details
Sub Type
Single Family Residence
Listing Status
Active
Purchase Type
For Sale
Square Footage
1,956 sqft
Subdivision
Wolf Ranch
MLS Listing ID
3323928
Bedrooms
4
Full Baths
3
HOA Fees
$1,120/ann
HOA Y/N
Yes
Tax Year
2025
Lot Size
5,488 Sqft
Acres
0.126
Lot Dimensions
119.77x46
Property Sub-Type
Single Family Residence
Source
actris
Location
State
TX
County
Williamson
Rooms
Main Level Bedrooms
4
Interior
Interior Features
Ceiling Fan(s), Kitchen Island, Open Floorplan, Pantry, Smart Home, Smart Thermostat, Soaking Tub
Heating
Central, ENERGY STAR Qualified Equipment
Cooling
ENERGY STAR Qualified Equipment, Ceiling Fan(s), Central Air
Flooring
Tile, Carpet, Vinyl, Wood
Fireplaces Type
None
Fireplace
No
Appliance
ENERGY STAR Qualified Appliances, ENERGY STAR Qualified Dishwasher, Tankless Water Heater, Vented Exhaust Fan, Microwave, Disposal, Dishwasher, Gas Cooktop, Built-In Oven(s), Convection Oven, Self Cleaning Oven
Exterior
Exterior Feature
Exterior Steps
Fence
Back Yard, Wood
Pool
None
Community Features
None
Utilities Available
Underground Utilities
Waterfront Description
None
View
None
Roof Type
Shingle
Porch
Covered
Total Parking Spaces
2
Private Pool
No
Building
Lot Description
Sprinkler - Automatic, Sprinklers In Rear, Sprinkler - Drip Only/Bubblers, Sprinkler - Rain Sensor, Landscaped
Faces
Southwest
Foundation
Slab
Sewer
MUD
Water
Public
Level or Stories
One
Structure Type
Masonry – All Sides,Brick
New Construction
Yes
Schools
Elementary Schools
Wolf Ranch Elementary
Middle Schools
James Tippit
High Schools
East View
School District
Georgetown Isd
Others
HOA Fee Include
Common Area Maintenance
Special Listing Condition
Standard
Listed by HIGHLAND HOMES REALTY
Mortgage Calculator
Mortgage values are calculated by Lofty and are for illustration purposes only, accuracy is not guaranteed.
Amenities & Attractions