

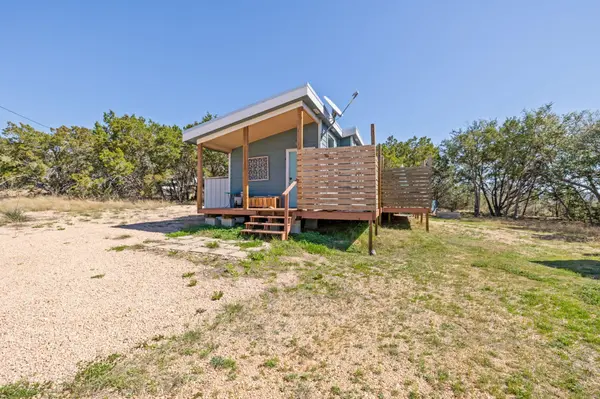
5705 Shirley DR , Marble Falls, TX 78654
$ 285,000
Bed Rooms
2
Bath Rooms
2
SqFt
713

Highlight
Year Built
2020
ON MARKET
--
Property Type
Single Family Home
Price per Sqft
$399
Car Garage
--
Property Details
Key Details
Sub Type
Single Family Residence
Listing Status
Active
Purchase Type
For Sale
Square Footage
713 sqft
Subdivision
Paradise Manor Sec 04
MLS Listing ID
1170712
Bedrooms
2
Full Baths
2
HOA Y/N
No
Annual Tax Amount
$569
Tax Year
2025
Lot Size
0.434 Acres
Acres
0.4339
Lot Dimensions
134x140
Property Sub-Type
Single Family Residence
Source
actris
Location
State
TX
County
Travis
Area
Ln
Rooms
Main Level Bedrooms
2
Interior
Interior Features
Ceiling Fan(s), No Interior Steps, Primary Bedroom on Main, Storage, Two Primary Closets
Heating
Electric, Heat Pump, See Remarks
Cooling
Electric, Wall/Window Unit(s)
Flooring
Laminate
Fireplaces Number
1
Fireplaces Type
Decorative, Electric, Living Room
Fireplace
Y
Appliance
Free-Standing Refrigerator, Tankless Water Heater
Exterior
Exterior Feature
None
Fence
Back Yard, Barbed Wire, Partial
Pool
None
Community Features
None
Utilities Available
Electricity Available, Electricity Connected, Natural Gas Not Available, Water Available
Waterfront Description
None
View
Hill Country
Roof Type
Metal
Accessibility
None
Porch
Covered, Deck, Front Porch
Total Parking Spaces
4
Private Pool
No
Building
Lot Description
Front Yard, Native Plants, Trees-Moderate
Faces
Southwest
Foundation
Pillar/Post/Pier
Sewer
Shared Septic, Septic Tank
Water
Shared Well, Well
Level or Stories
One
Structure Type
Frame,HardiPlank Type
New Construction
No
Schools
Elementary Schools
Colt
Middle Schools
Marble Falls
High Schools
Marble Falls
School District
Marble Falls Isd
Others
Restrictions
None
Ownership
Fee-Simple
Acceptable Financing
See Remarks, Cash
Tax Rate
1.4773
Listing Terms
See Remarks, Cash
Special Listing Condition
Standard
Listed by Compass RE Texas, LLC • Alex Korn
Mortgage Calculator
Mortgage values are calculated by Lofty and are for illustration purposes only, accuracy is not guaranteed.